Level · borehole · afternoon sun
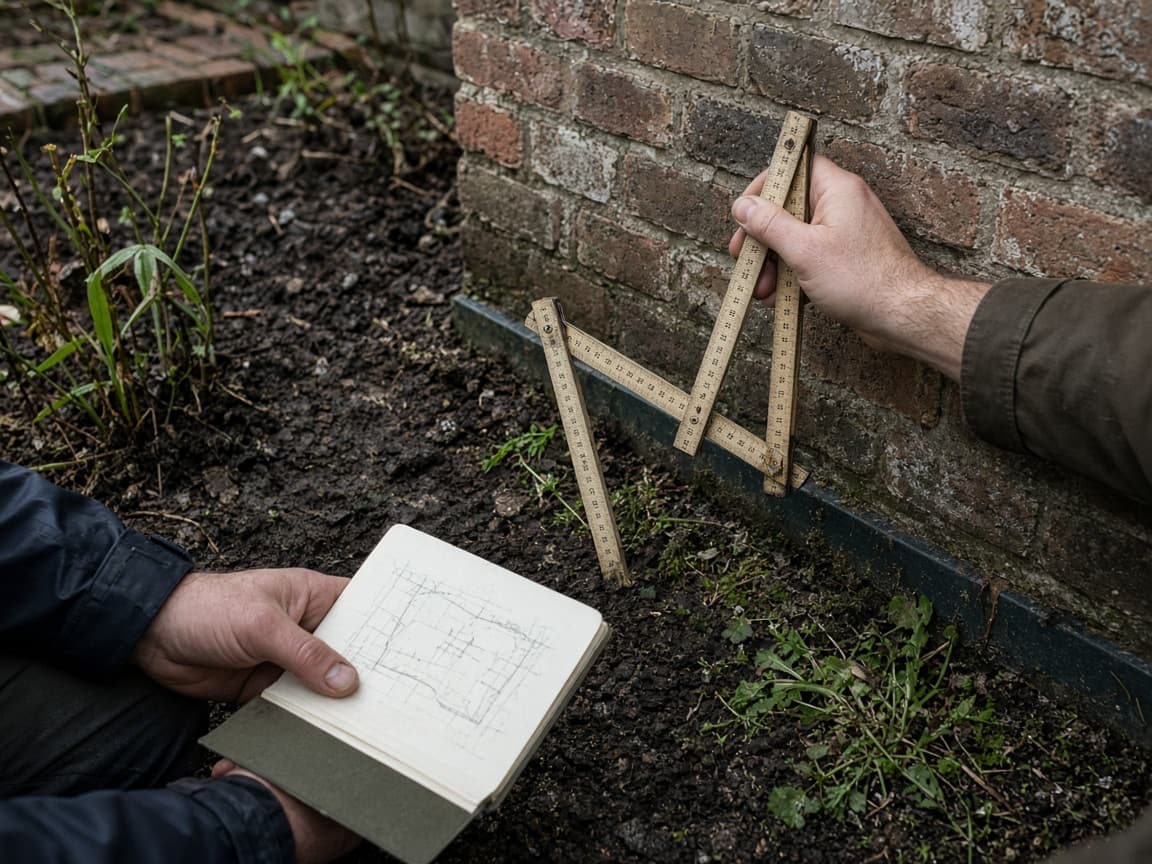
On site: levels, a soil borehole, existing drains, afternoon shade. You say how the garden is used. We write down what the plot will allow.
Method
We do not start with atmosphere. We start with the ground and the water.
Sheet 05 · layers
Each phase lays a sheet over the last. Nothing becomes visible before the layer beneath it is right.
Level · borehole · afternoon sun
On site: levels, a soil borehole, existing drains, afternoon shade. You say how the garden is used. We write down what the plot will allow.
01
On site: levels, a soil borehole, existing drains, afternoon shade. You say how the garden is used. We write down what the plot will allow.
02
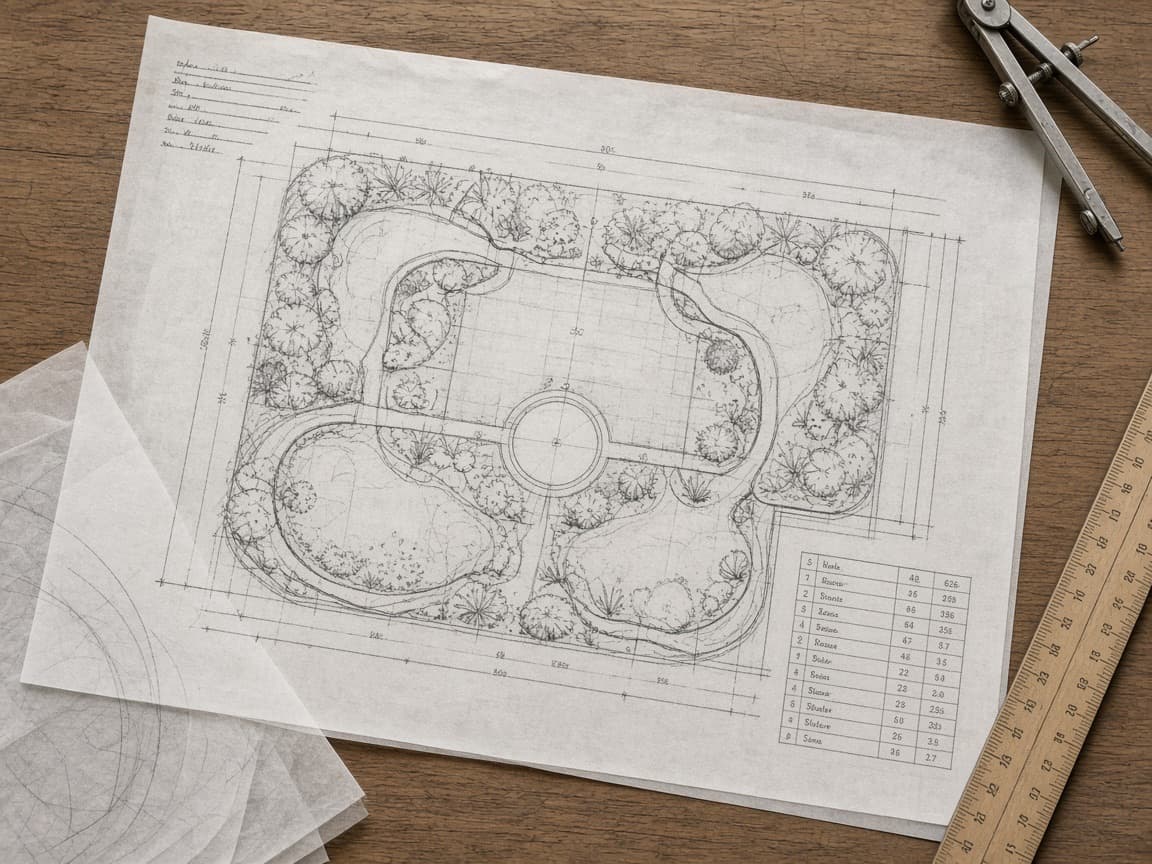
One or two plans to scale. Paths, levels, trees, hard surfaces. No collage. A section when the change in height matters.
03
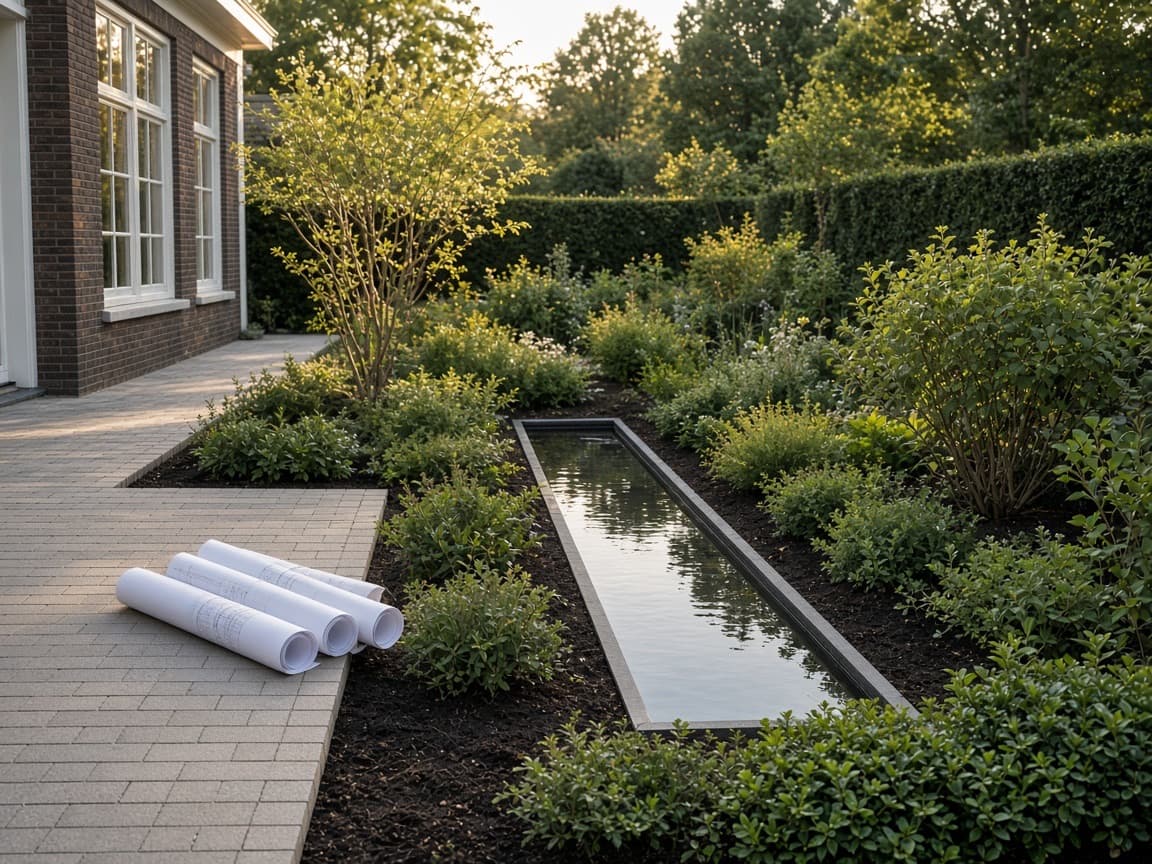
Tiles, timber, steel, joint, a plant list with sizes. Samples on the table. Only then a price you can compare.
04
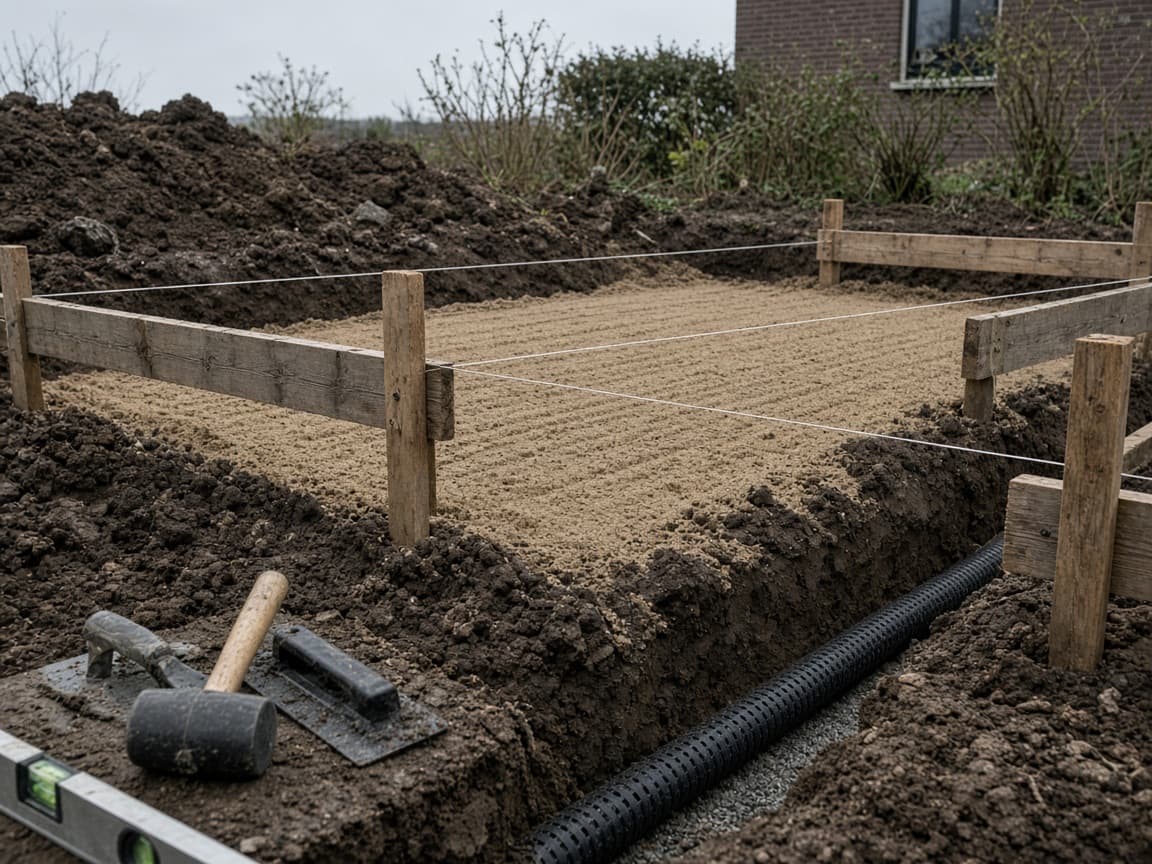
Demolition, removal, sand, drainage, paving, timber, water, plants last. The order is fixed: what belongs under the tile goes in before the tile.
05
A walk with the plan in hand. Agreements for the first growing season. Defects we put right; slow growth is not a defect.