GrondlijnAtelier Leiden
Start your garden plan
Modern city garden, Existing condition
T-00 · Leiden · 2024Existing condition
Modern city garden, New condition
Plot · demonstration plotModern city garden
  1. 01Existing condition
  2. 02Garden plan
  3. 03Construction
  4. 04Handover

52.1601° N · 4.4970° E

We design outdoor rooms that grow with you.

From the first sketch to complete construction. We design and build gardens where architecture and nature meet.

Existing façade7.10 m12.40 mNTerraceLawnPlantingFencePergolaPondGarden lightingSeasonal agreements after handoverT-00Atelier Leiden

T-00 · Leiden · 2024

Modern city garden

Existing condition

52.1601° N · 4.4970° E
0.00 · 0.00 m

Plot · demonstration plot

We design outdoor rooms that grow with you.

From the first sketch to complete construction. We design and build gardens where architecture and nature meet.

Sheet 02 · selection

Three gardens,three different soils.

Not the same recipe in a different colour. Each plot has its own level, shade and water.

T-14 · as 12,40 m · keramiek in verband
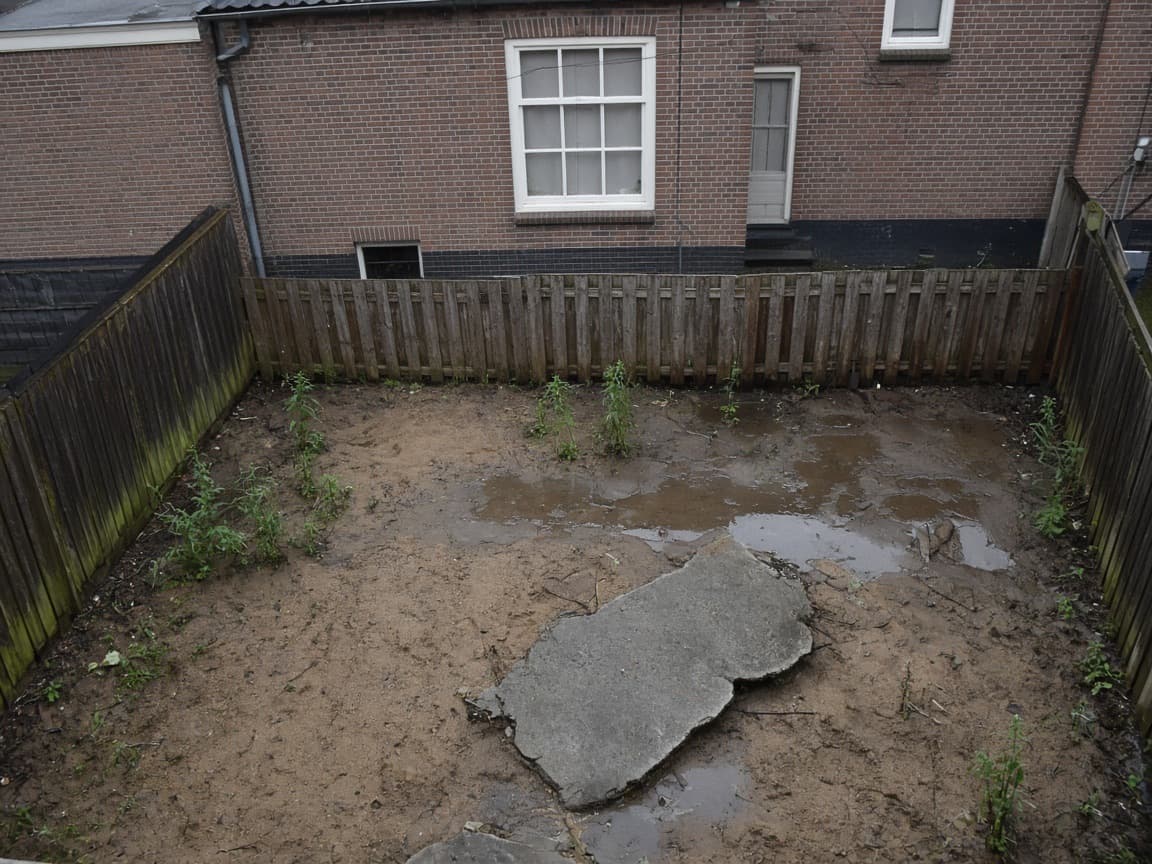
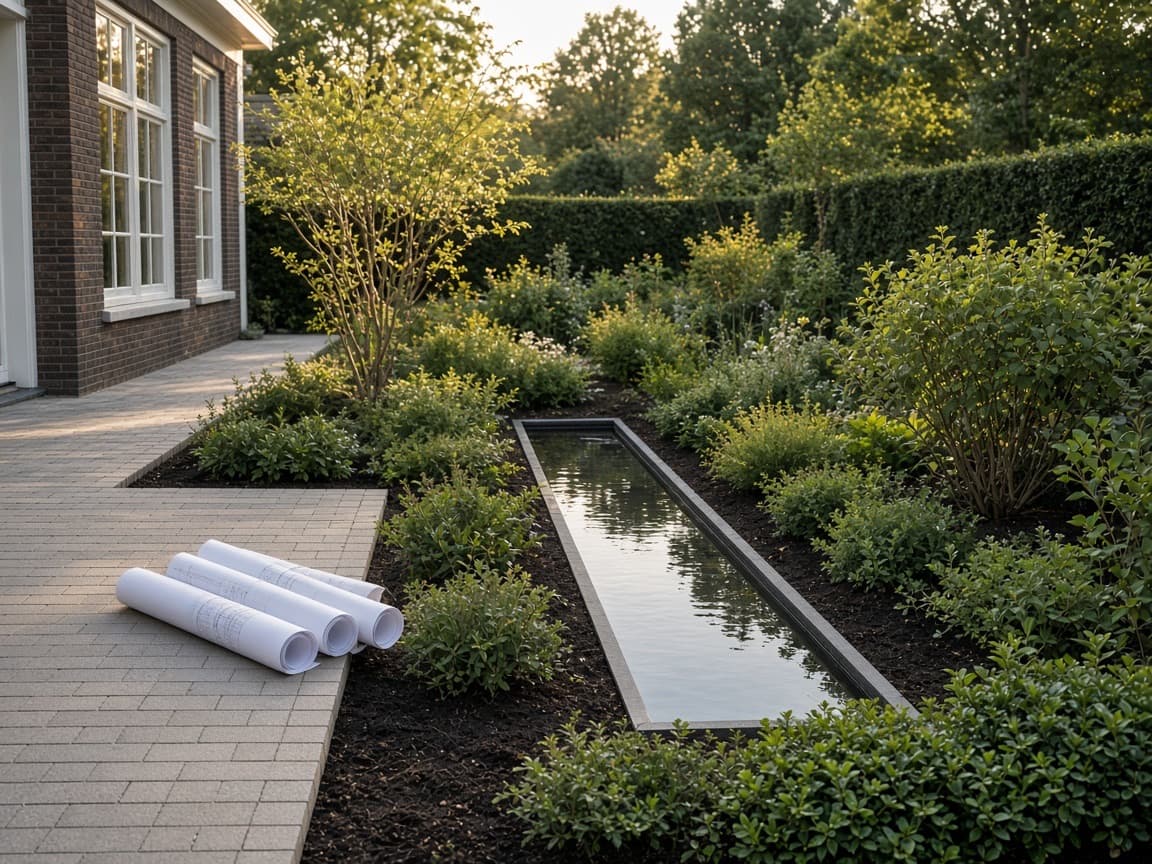
Modern city garden in Leiden, existing conditionExisting condition
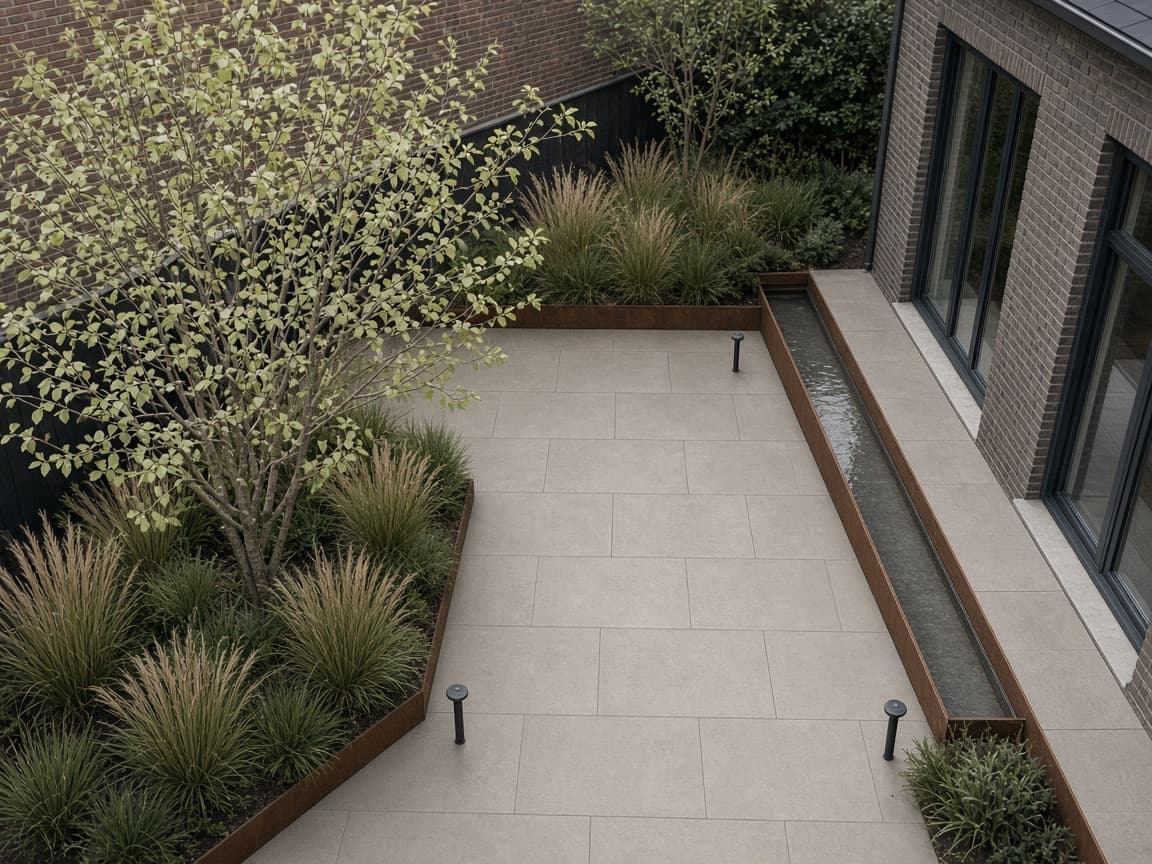
Modern city garden in Leiden, new conditionNew condition
Move the line between the existing and the new condition

Leiden · 2024

Modern city garden

Rear garden, terraced house · 86 m²

TypeRear garden, terraced house
Area86 m²
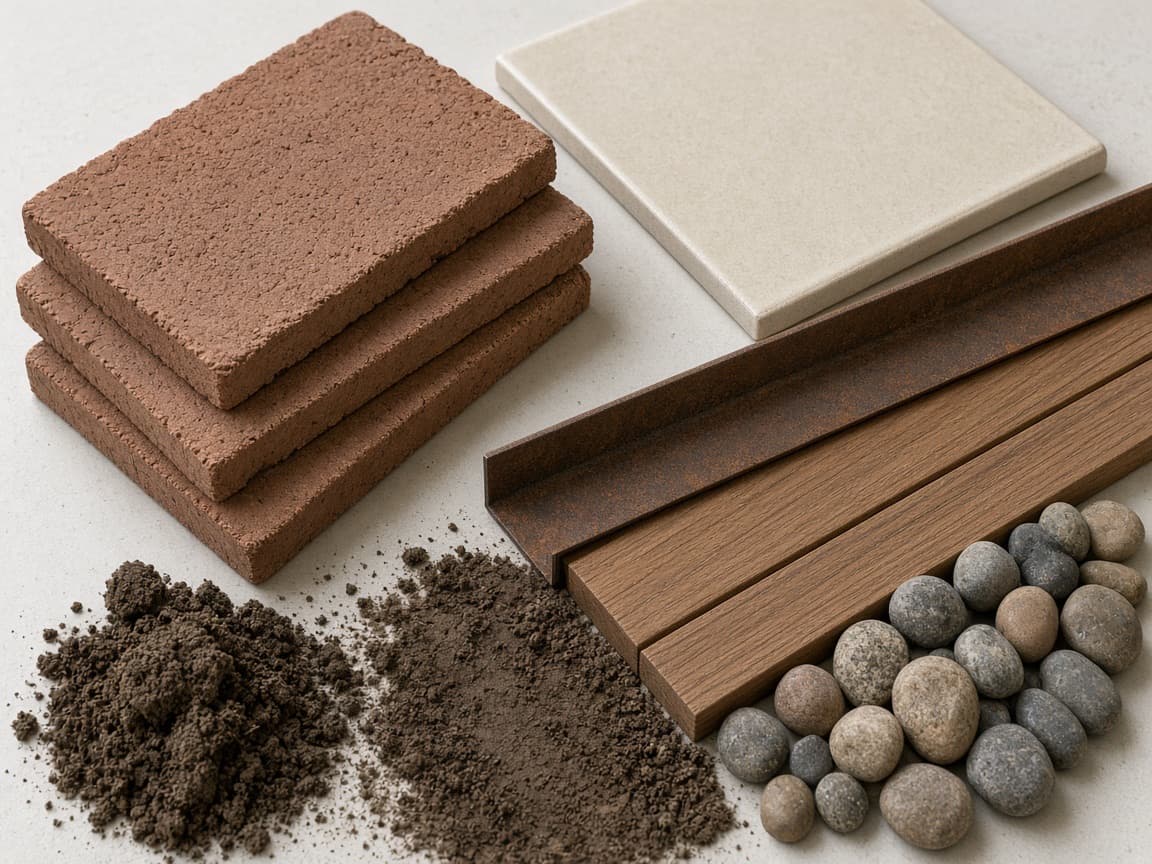
MaterialCeramic tile 60×60 · Corten steel edges · Light oak deck
WorkDesign · Complete construction · Lighting · Irrigation

A narrow city garden that takes water away from the façade, holds evening light, and finds its measure across three seasons.

Open the sheet
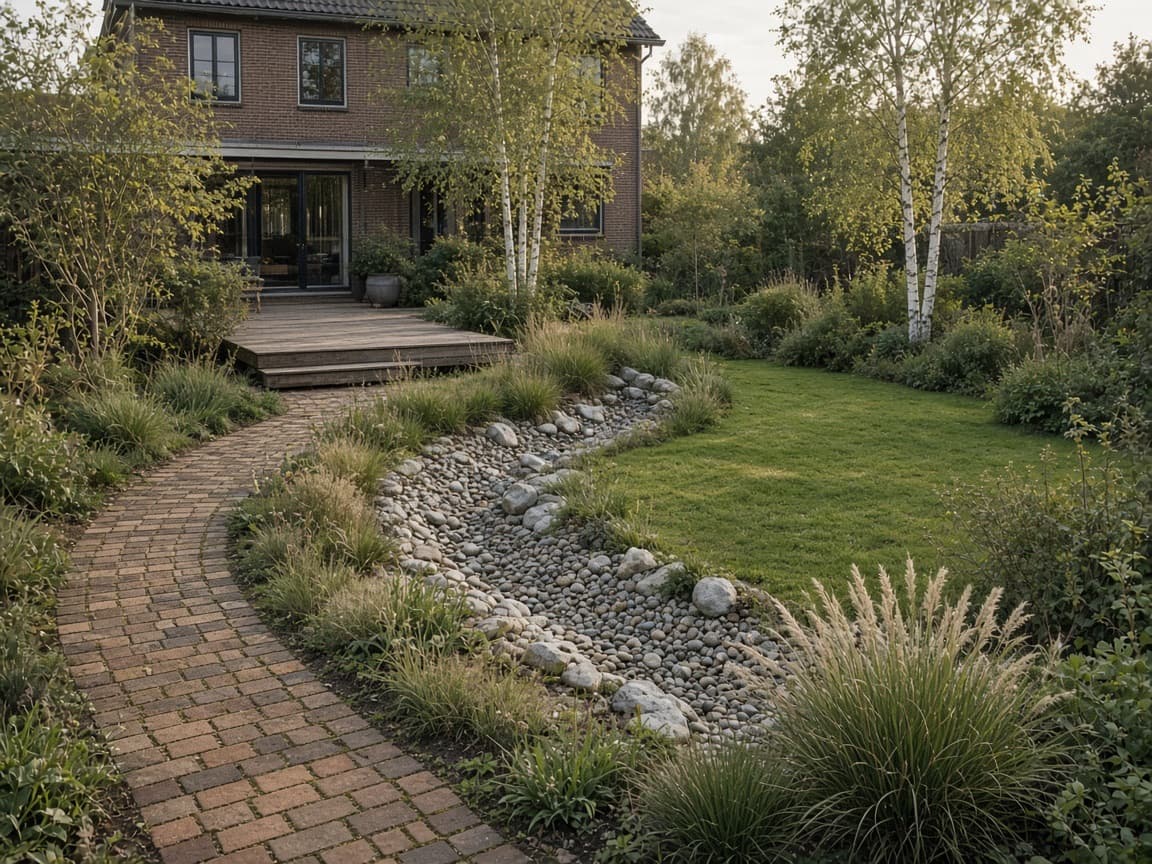
Natural family garden in Alphen aan den Rijn

Alphen aan den Rijn

Natural family garden

T-09 · 2023 · Family garden, semi-detached house · 340 m²

TypeFamily garden, semi-detached house
Area340 m²
MaterialFired brick pavers · Oak deck · River stone in the swale
WorkDesign · Construction · Planting plan · Timberwork

A garden that keeps play space, stores rainwater on its own plot, and grows denser over three seasons without closing the path.

Open the sheet
T-21202542 m²
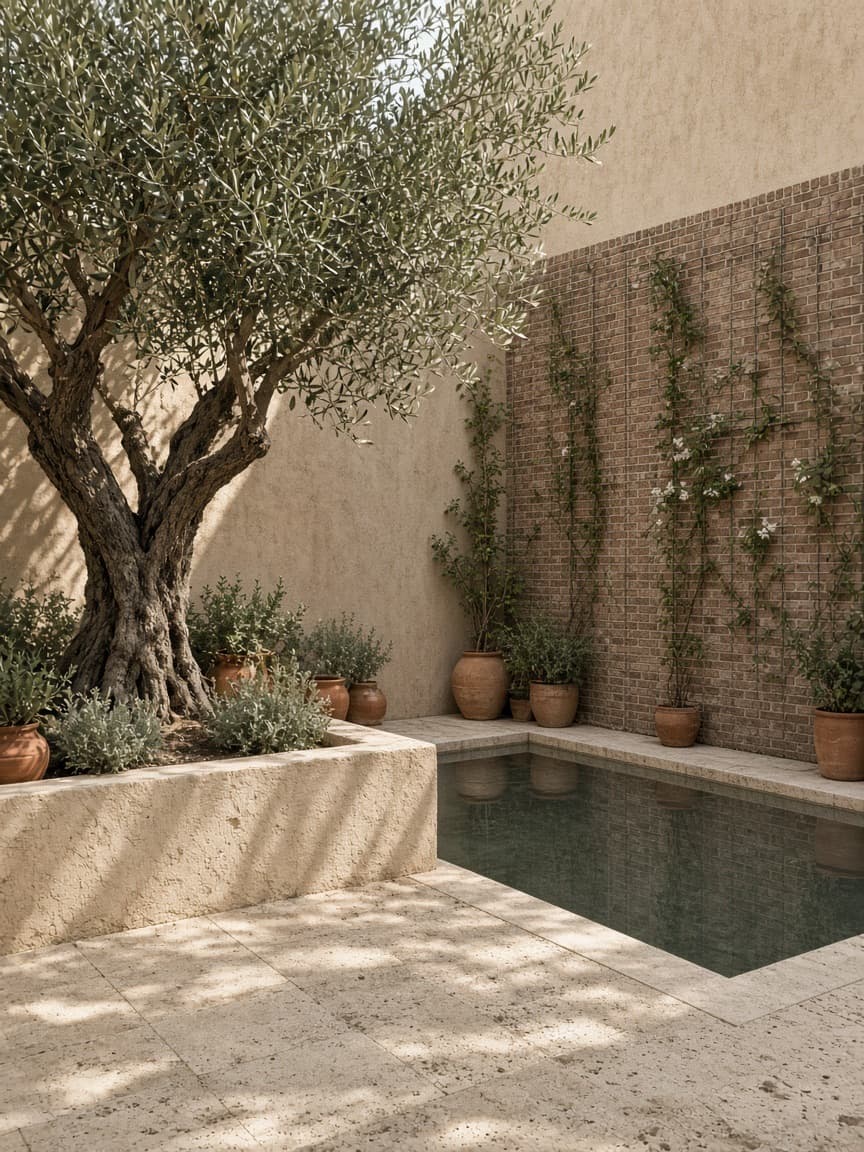
Mediterranean courtyard in Den Haag

Den Haag

Mediterranean courtyard

Patio, town house

TypePatio, town house
Area42 m²
MaterialTravertine · Clay plaster · Steel tension wire
WorkDesign · Construction · Planting · Water

An enclosed patio that damps heat, stills water, and keeps splash off the façades.

Open the sheet

Sheet 03 · concept plot

Switch on the parts you want to look at.

This is not a design tool. It is a plot on which you can point to what belongs. Your selection travels with you to the quote.

Tap or click a part. The plot draws along.

Existing façade7.10 m12.40 mNTerraceLawnPlantingFencePergolaPondGarden lightingSeasonal agreements after handoverT-00Atelier Leiden
Take these parts to the quote

Sheet 04 · work

The garden as a set of zones, not a menu.

Point at a field. The drawing shows how that zone looks once it is built.

Paving and terraces
BESPaving and terraces
Paving and terraces

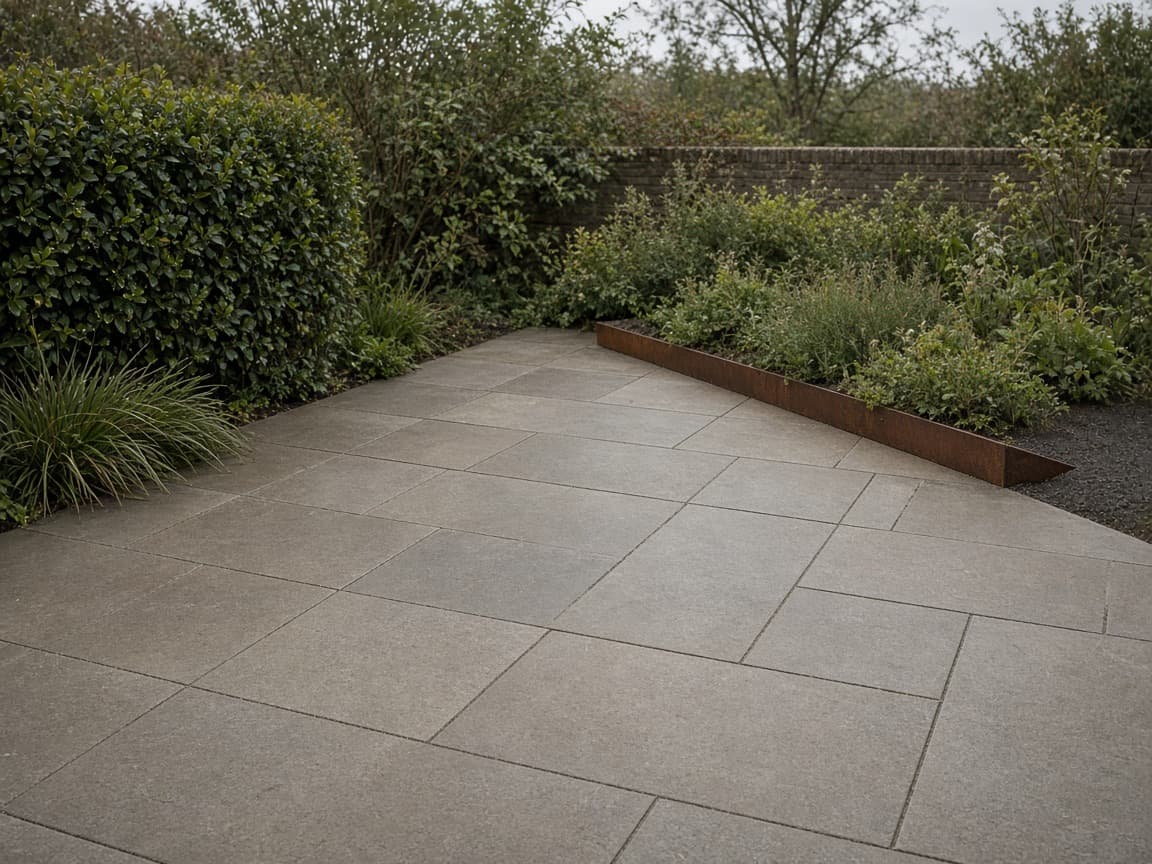
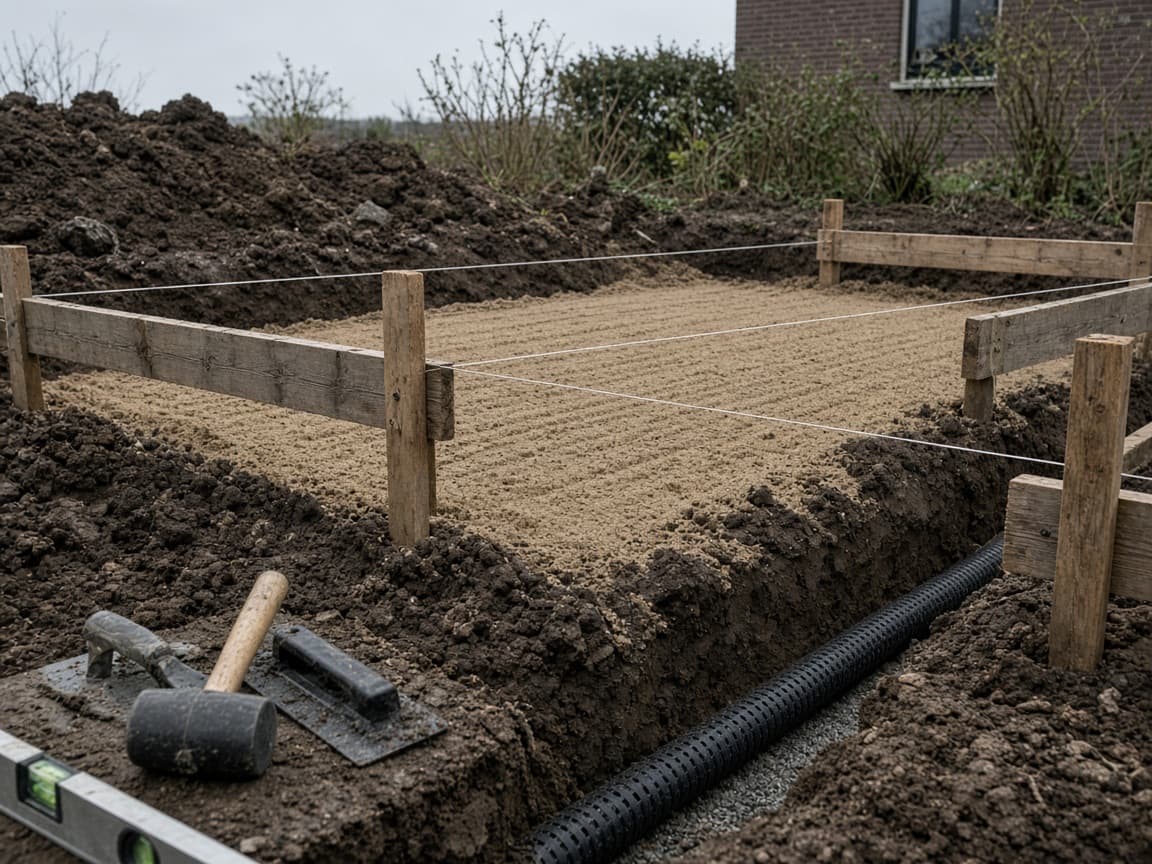
Paving and terraces. Fall first, tile after. We lay sand beds that let water through and joints that can be kept clean. No terrace that runs towards the back door.

Paving and terraces

Paving and terraces. Fall first, tile after. We lay sand beds that let water through and joints that can be kept clean. No terrace that runs towards the back door. Paving and terraces

Sheet 05 · layers

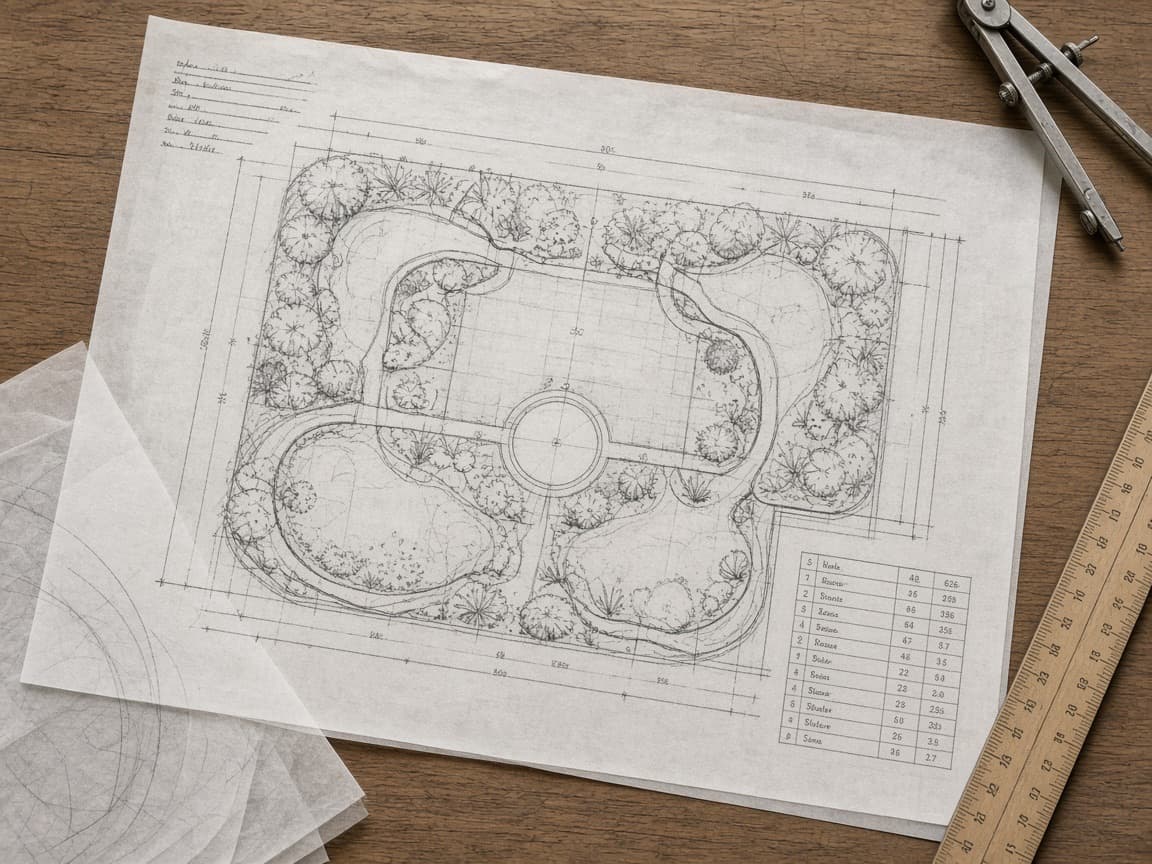
Construction is a stack of drawings.

Each phase lays a sheet over the last. Nothing becomes visible before the layer beneath it is right.

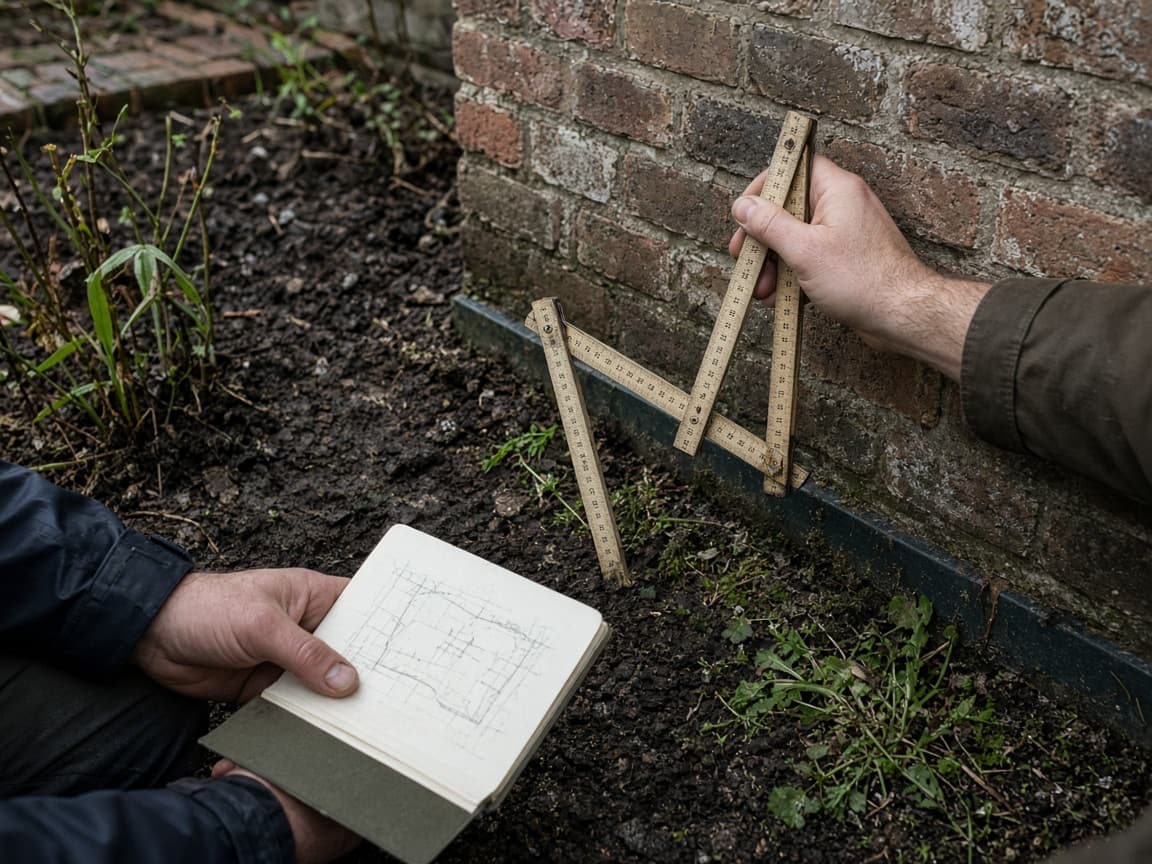
On-site survey: the existing garden is measured and inspected

Level · borehole · afternoon sun

On site: levels, a soil borehole, existing drains, afternoon shade. You say how the garden is used. We write down what the plot will allow.

Sheet 06 · year

Maintenance follows the light, not the calendar in the kitchen.

Turn the plot through the seasons. Colour, shade and work shift with it.

Spring

Spring

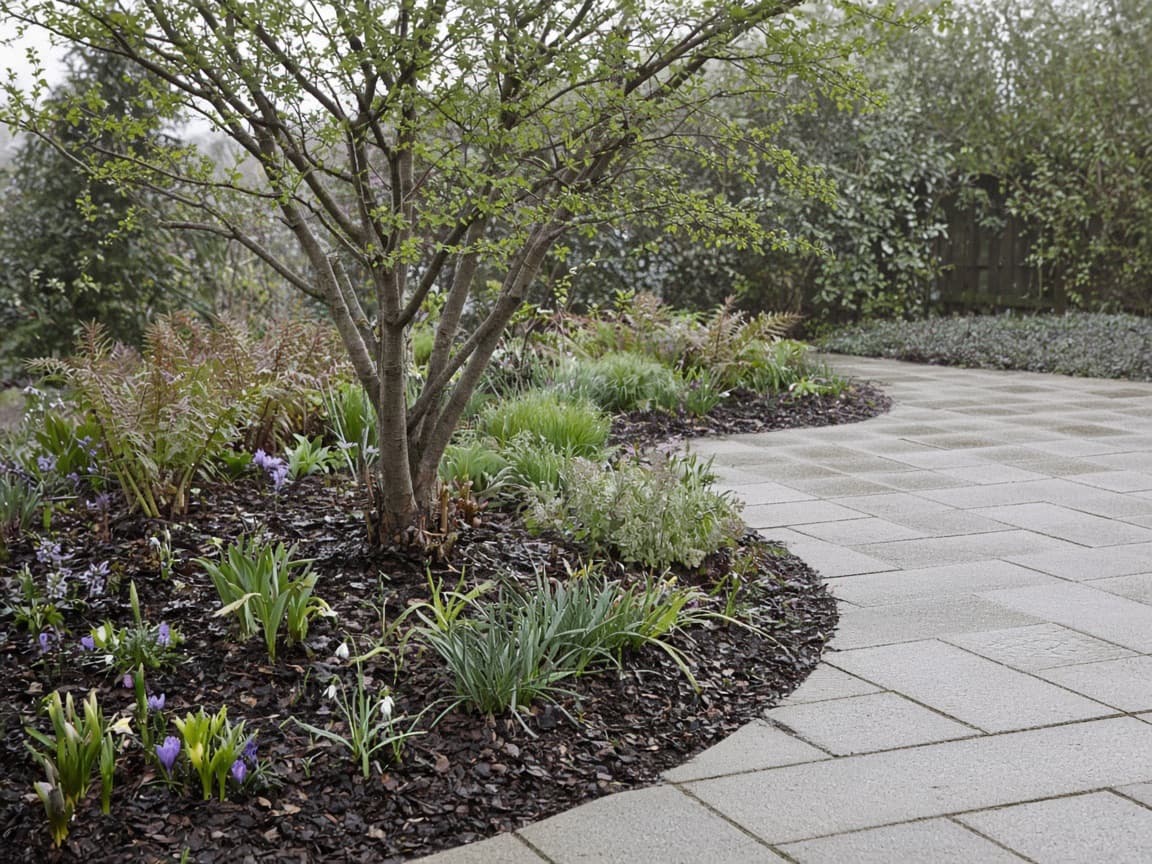
Light returns. The ground is cold and often too wet to load.

Cut back ornamental grass, feed borders, check fall after frost, first mow of play lawn.

Bulbs, serviceberry, fresh leaf on the multi-stem.

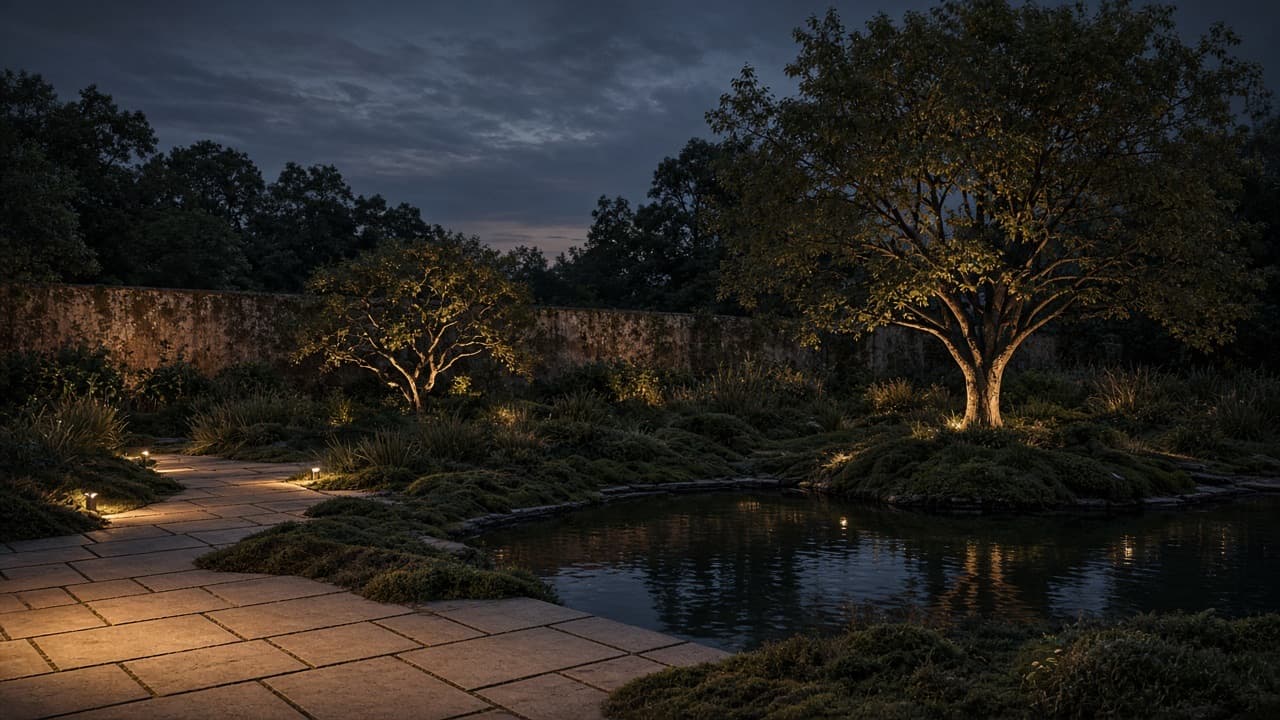
Finished garden at dusk, lighting along the path

Sheet 07 · dusk

Your outdoor room begins with one good line.

When the plan is right, evening may fall. What counts is not the photograph in midday sun, but whether the path still reads.

Arrange a first visit
Start your garden planSee completed gardens