Den Haag
T-21 · 2025 · Patio, town house
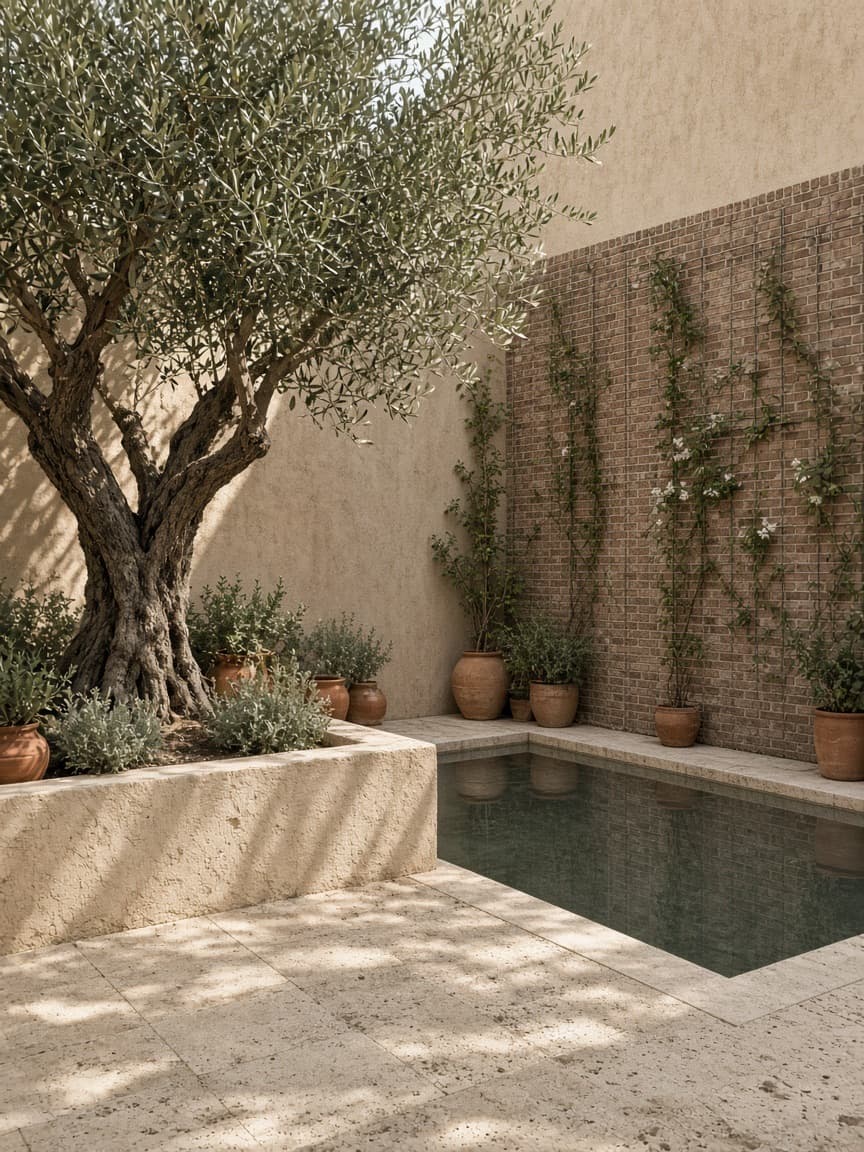
Mediterranean courtyard
An enclosed patio that damps heat, stills water, and keeps splash off the façades.
Site
Before / after
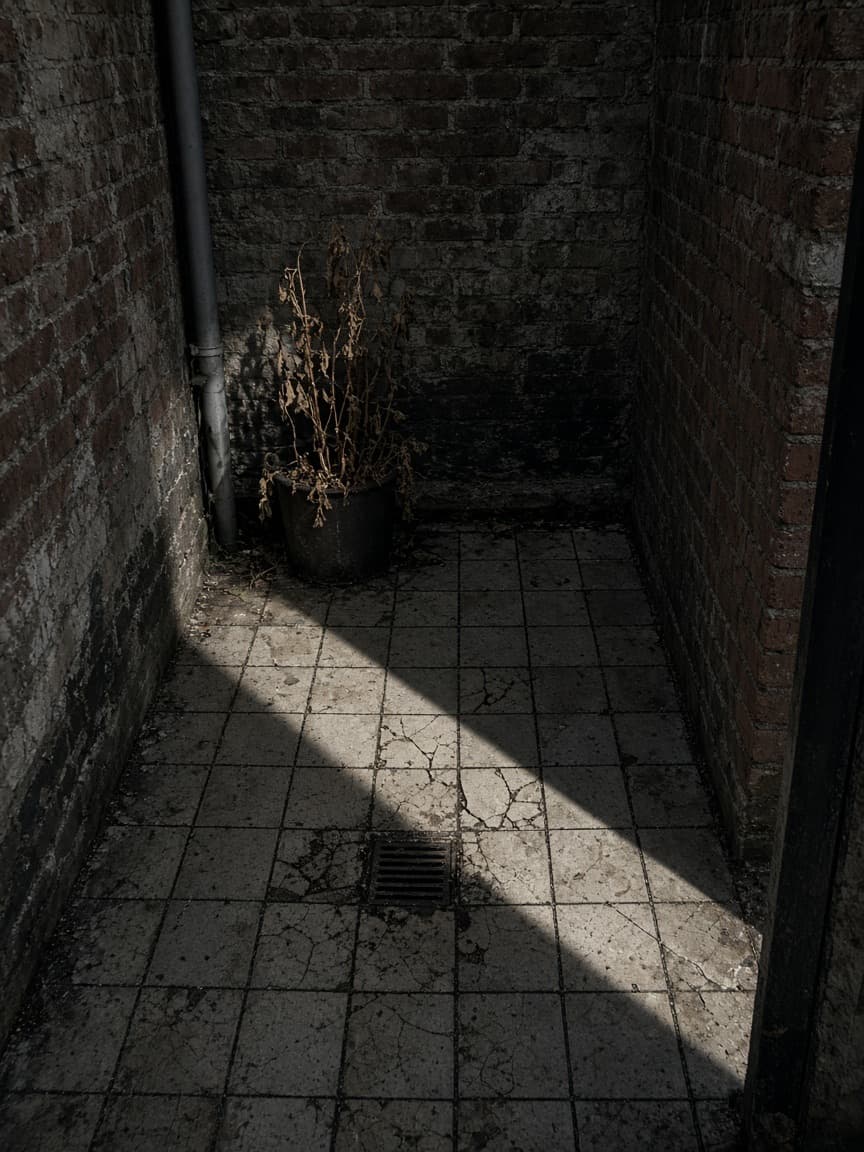 Existing conditionNew condition
- Existing condition
Cracked tile, splash dirt
- Demolition
Floor out, level dropped
- Water table
Concrete basin, lined
- Travertine
Open joint, 8 mm
- Handover
Olive placed, water let in
Brief
Heat, still air and splash
Between three façades the air stood still in summer. An old tile floor without fall spat dirt onto the plaster. We made a water table at 35 cm that cools, and dropped the finished level 4 cm towards a hidden gully.
Substrate in raised beds, 50 cm, with drainage sand under the travertine. No open ground at grade — too little light for lawn.
Concealed gully under the water table. Overflow to the municipal drain with a non-return valve.
Sun from 11:00 to 15:00. Olive in the only full-sun corner. Honeysuckle on the north tension wire.
Material
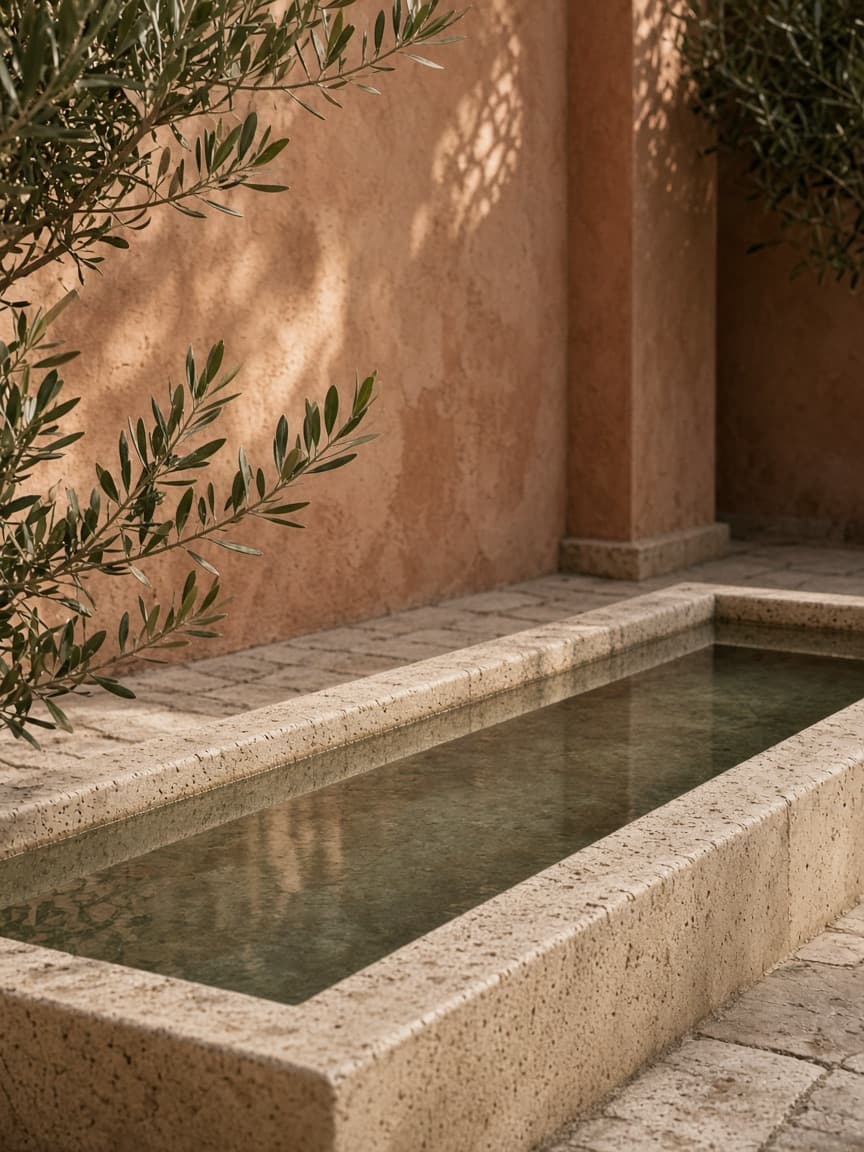
Travertine
Travertine · Clay plaster · Steel tension wire
Planting
- Olea europaea
Structure, evergreen, in a bed
- Trachelospermum jasminoides
Scent, climb on tension wire
- Rosmarinus officinalis
Dry bed, bees
- Stipa tenuissima
Movement in little wind
Prune the olive once a year, keep the water table clean, train jasminum, check travertine joints for salt.
Construction
Survey
Wind reading between the façades. Temperature difference with the street: +6 °C on a July afternoon.
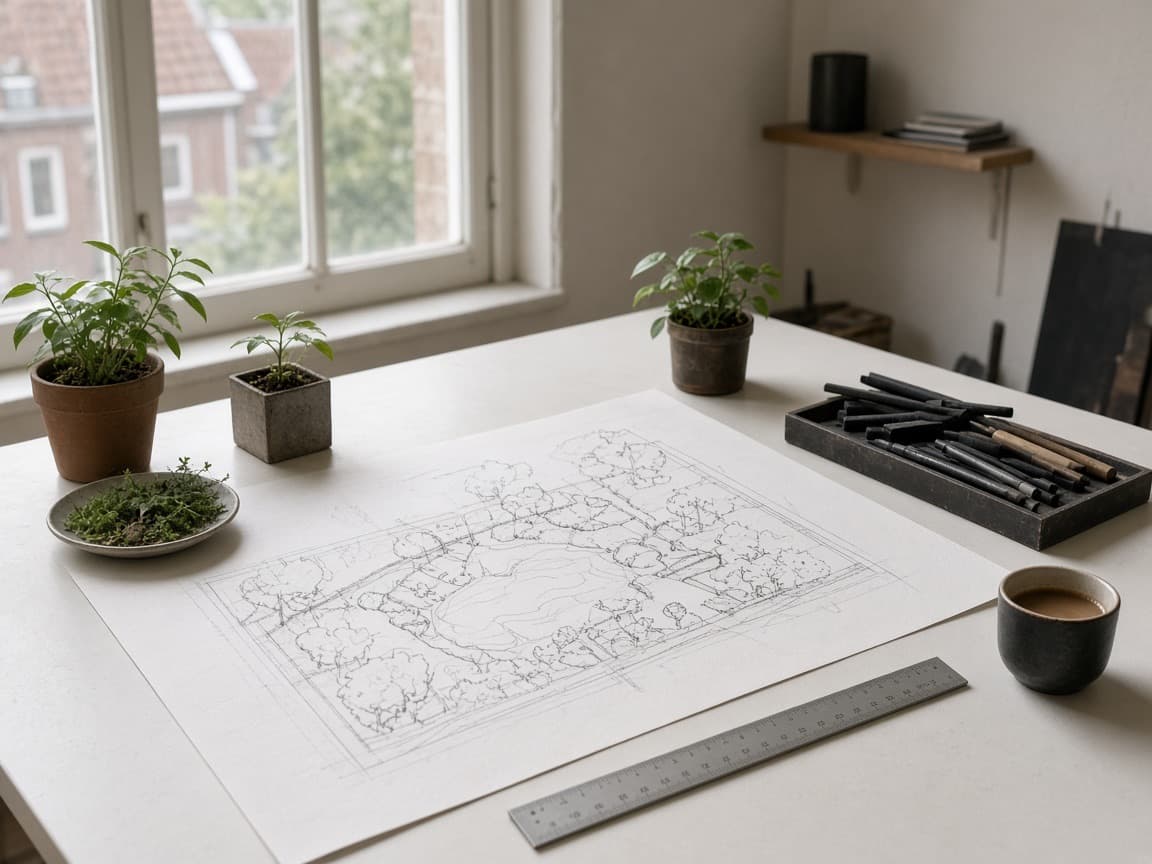
Sketch
One water plane, one tree, one climb line. Paving to the façade, green in beds.
Construction
Three weeks, including drying time for the clay plaster.
Photographs after handover
Other sheets
Request a similar plan