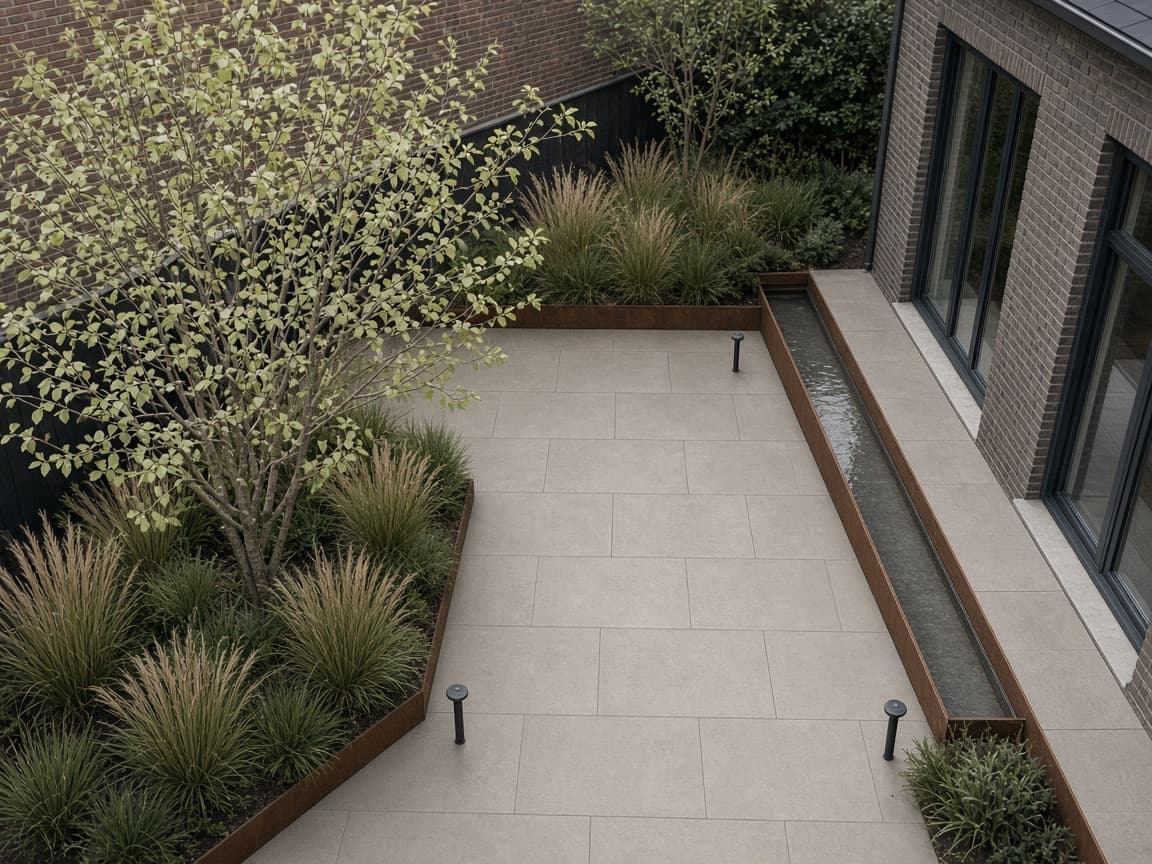
Leiden
T-14 · 2024 · Rear garden, terraced house
Modern city garden
A narrow city garden that takes water away from the façade, holds evening light, and finds its measure across three seasons.
Site
Before / after
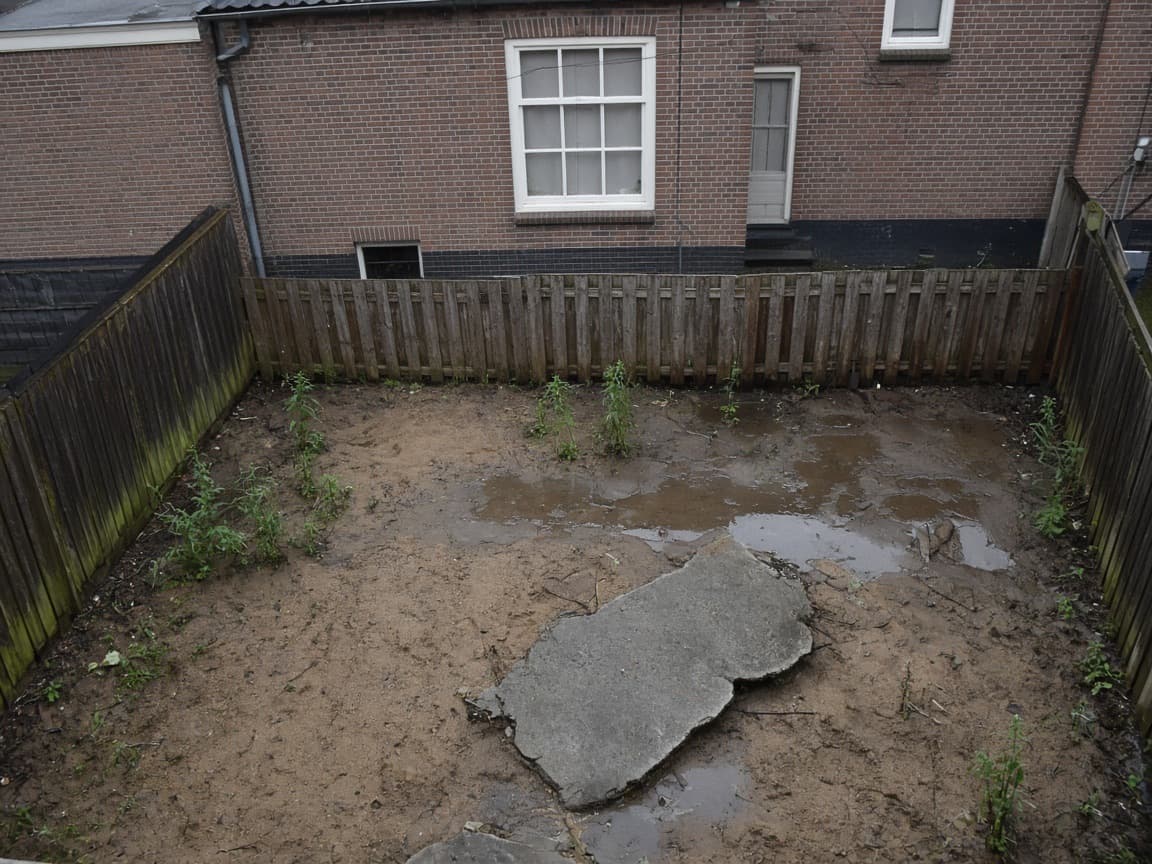 Existing conditionNew condition
- Existing condition
Concrete slab falling towards the façade
- Demolition and earthworks
Drained sand, crates, new levels
- Paving
Tile bond with an 8 mm joint
- Planting
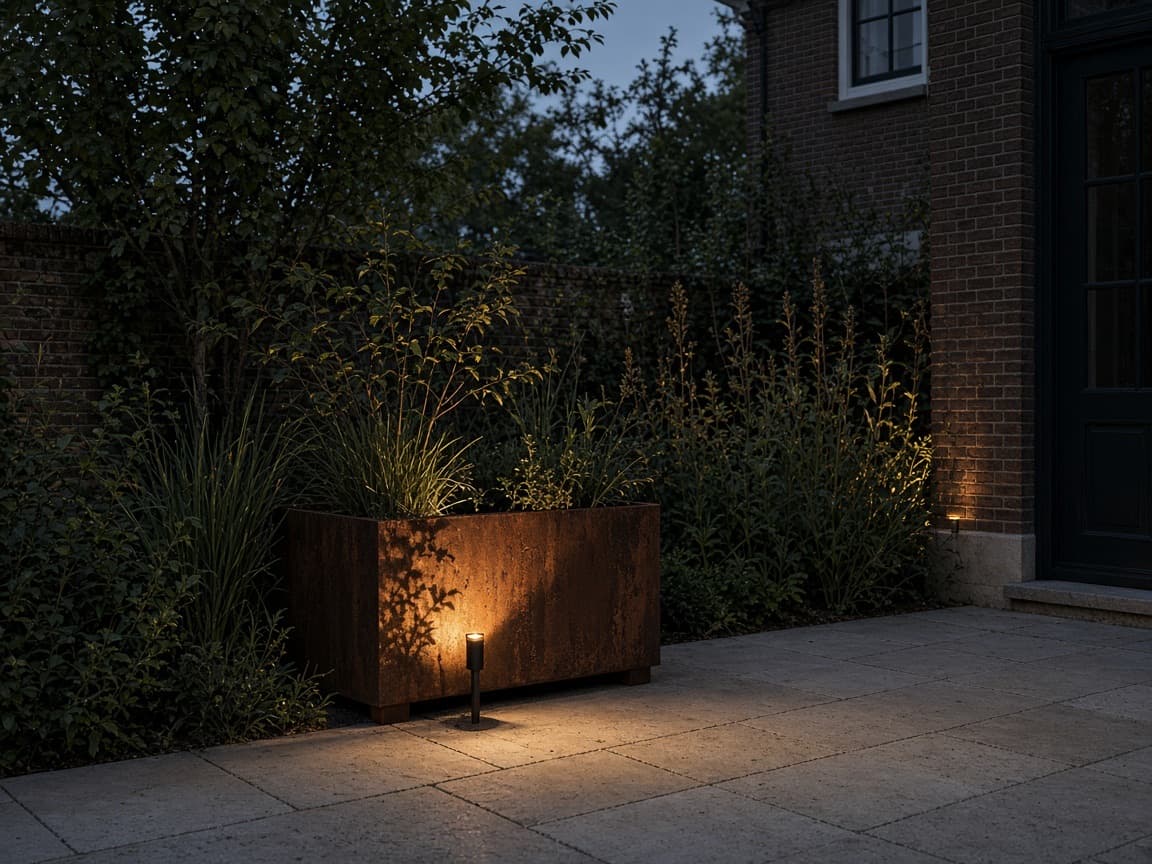
Multi-stem and ornamental grass in corten beds
- Handover
Lighting commissioned, aftercare season agreed
Brief
Eight centimetres of fall and a wet north corner
The existing concrete slab ran towards the rear façade. After every shower, water stood against the threshold. The north corner had no winter sun and held clay. We demolished the build-up, laid a drained sand pack and reversed the fall towards a linear channel.
Raised drained sand on a compacted sand bed, 25 cm, with geotextile against mixing with the old clay.
Linear channel parallel to the façade, fall 1.2%. Rainwater from the terrace goes to an infiltration crate under the lawn.
Three spike fittings at 2700 K, set low, so the Amelanchier keeps volume in the evening without dazzling the neighbours.
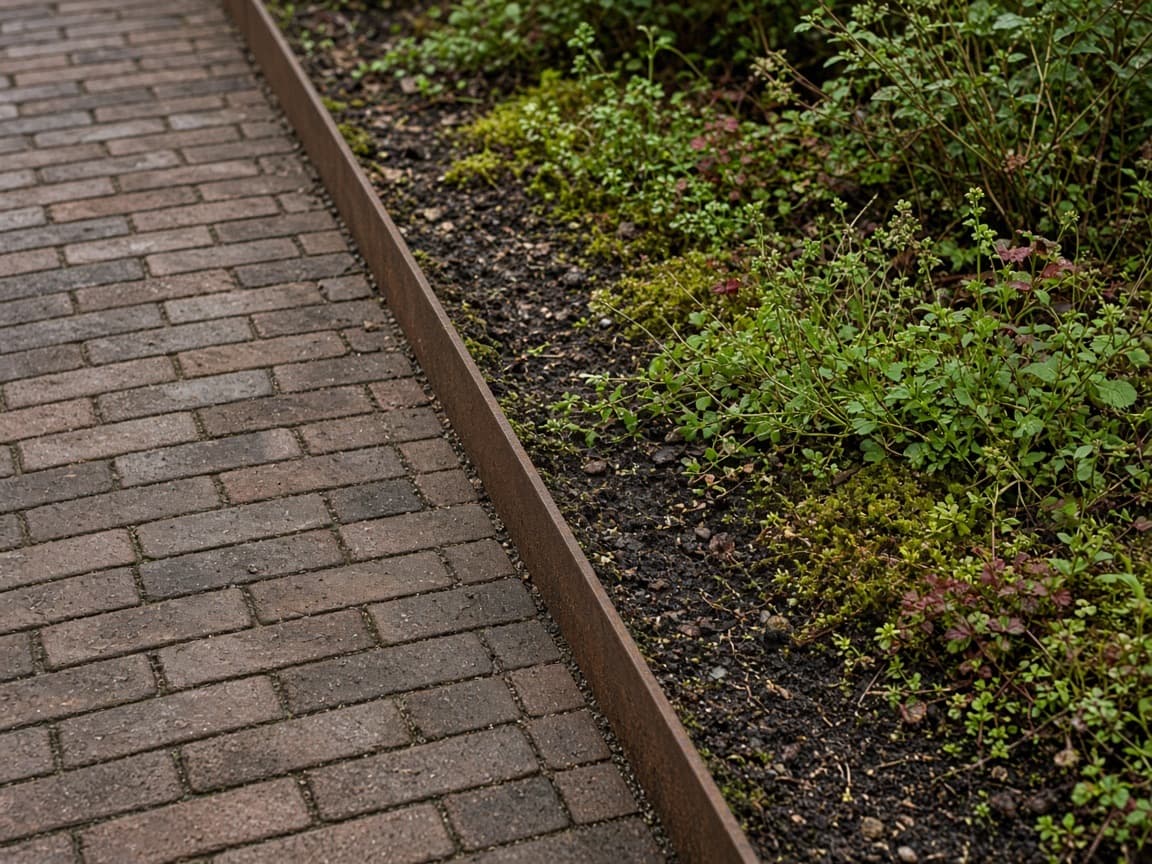
Material
Ceramic, warm grey
Ceramic tile 60×60 · Corten steel edges · Light oak deck
Planting
- Amelanchier lamarckii
Multi-stem, spring flower, autumn colour
- Calamagrostis 'Karl Foerster'
Vertical structure, winter silhouette
- Salvia nemorosa
Long flowering, bees, dry feet
- Geranium 'Rozanne'
Groundcover in the shade strip
Two pruning visits a year on the multi-stem, cut grass back in March, keep joints free of sand.
Construction
Survey
Levels from threshold, fence and neighbours. Borehole to 80 cm: clay under a thin sand cover.
Sketch
One axis from façade to rear boundary. Terrace against the house, water line as a divide, green volume at the back.
Construction
Four weeks on site, including waiting time for the sand pack to compact.
Photographs after handover
Other sheets
Request a similar plan